How to Plan a Closet Renovation: A Step-by-Step Guide
Planning a closet renovation? Follow our 6-step guide — budget, inventory, style, priorities, and a written quote — built for Central Florida homes.

In this guide
A successful closet renovation starts long before a single shelf goes up. The homeowners who end up loving their new space are the ones who plan it deliberately: they take stock of what they own, set a realistic budget, choose a style that fits the rest of the house, and decide which problems the new design must solve. If you are renovating a closet in Orlando or anywhere across Central Florida, this step-by-step guide walks you through the planning that turns a cramped, overflowing reach-in into a space that actually works for your daily routine.
Why planning beats impulse
It is tempting to buy a wall of wire shelving and call it a day. But the closets that stay organized a year later are the ones designed around how a specific household lives. Planning is where you decide whether you need double-hung rods for short items, deep shelves for storage bins, or a dedicated shoe wall. Spend your energy here and the build almost takes care of itself.

How to plan a closet renovation, step by step
Use the sequence below before you commit to any layout or materials. Each step feeds the next, so try not to skip ahead — the inventory you do in step two is what tells you how much hanging, shelving, and drawer space the design actually needs. When you are ready, you can book a free in-home visit and we handle the technical details on site.
The 6 planning steps
- Set a realistic budget and a range. Decide what you can comfortably spend, then split it into a target number and a stretch number. Custom systems scale with materials and accessories, so knowing your range up front keeps the design grounded.
- Inventory everything that will live in the closet. Pull it all out and sort into hang-long, hang-short, fold, shoes, bags, and seldom-used. Counting these categories is the single most useful thing you can do — it converts vague frustration into exact linear feet of rod and shelf.
- Define the problems you want solved. List your top three pain points: no shoe storage, shirts that wrinkle, a useless top shelf you can't reach. The design should answer these specifically, not just look pretty in a photo.
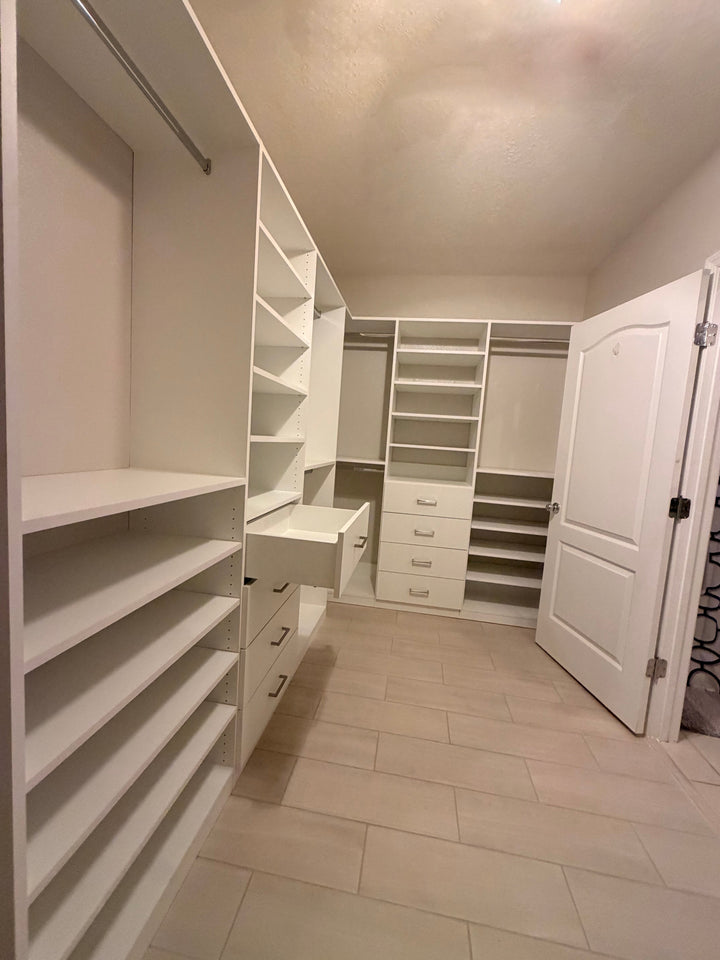
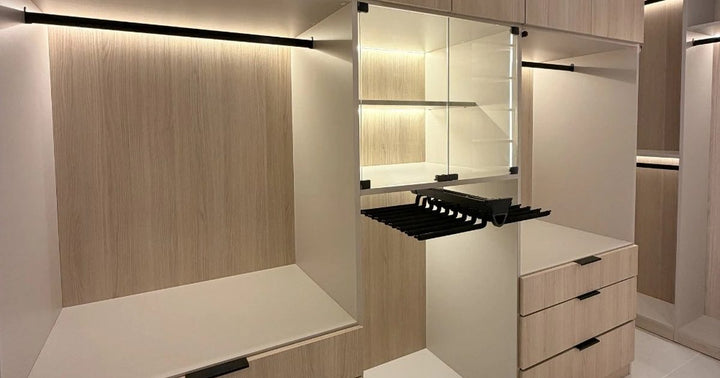
- Choose a style that matches your home. Pick finishes and hardware that echo the rest of the house — warm wood tones, clean white melamine, or a modern matte look. Bring a photo of your bedroom or hallway so the closet feels built-in, not bolted-on.
- Prioritize must-haves vs. nice-to-haves. Rank features like a dressing island, pull-out hampers, jewelry drawers, or LED lighting. If the budget tightens, you'll already know what stays and what waits for phase two.
- Get a written, itemized quote. Ask for a detailed proposal that lists materials, accessories, finishes, timeline, and warranty terms in writing — so you can compare apples to apples and there are no surprises on install day.
Bring these to your design consultation
Budgeting for Central Florida homes
Closet sizes vary a lot across the metro. A newer Lake Nona or Laureate Park build may have a generous primary walk-in begging for an island, while the custom closets in Winter Park we design for classic bungalows or a College Park cottage often have a tight reach-in that benefits most from smart vertical use of every inch. In Windermere and Dr. Phillips we frequently design his-and-hers walk-ins; in Oviedo and Winter Garden it is often a busy family closet that needs to survive school mornings. Your budget should reflect the space you actually have, not a showroom photo.
What drives the cost of a closet renovation

Inventory before you design
This is the step most people skip, and it's the one that saves the most money. Group what you own and you'll instantly see whether you're short on shelving or short on hanging — most closets are unbalanced. That count drives the entire layout, from how many rods we hang to how deep your drawers should be. Donate what you haven't worn in a year before the new system goes in.
Picking a style that lasts
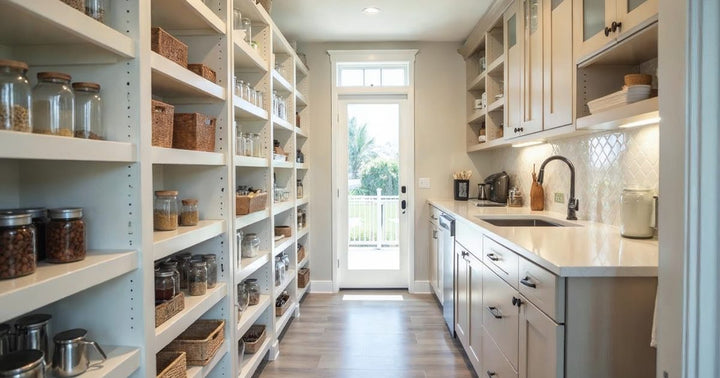
Trends move fast, but your closet should still look right in ten years. Neutral cabinetry with swappable hardware ages better than a bold color you'll tire of. If you're also refreshing other rooms, it's worth coordinating: many clients pair a closet project with new blinds or shades for a cohesive look, or extend the same system into garage and pantry storage. Browse our custom closet options to see finishes in context.


“The best closet isn't the one with the most shelves. It's the one designed around the exact things you own and the way you actually get dressed.”
Pro tips for a smoother closet renovation
- Decide on lighting early — it's far easier to plan LED rod or shelf lighting into the design than to add it after the build.
- Leave room to grow. Build in 10-15% of empty space so the system breathes and absorbs seasonal items.
- Mix open and closed storage. Drawers hide clutter; open shelves are faster for daily-use items and shoes.
- Coordinate finishes across rooms. A closet that echoes your blinds and trim reads as built-in, not added-on.
- Get the timeline and warranty terms in writing, and ask about warranty terms before you sign — a clear proposal prevents install-day surprises.
- Leave the dimensions to a pro. Don't reach for a tape yourself — book a free in-home visit so a designer captures the space accurately.
From plan to finished space
Once your plan is set, the rest is straightforward: we confirm the layout on a free in-home visit, finalize finishes and accessories, give you an itemized written quote, and schedule installation — usually a one-day job for most closets. Because the planning is done, there are no guesswork changes mid-build. You get a custom closet design that fits your life and your Central Florida home.