

Custom Build Wall Closet: How a Wall Closet Is Planned and Built, Start to Finish
A wall closet is the hardest-working storage in most Orlando homes. Here is how we plan and build one, from the first measurement to the day it goes in.

In this guide
Most bedroom closets in Central Florida are a single wall behind a pair of doors: one rod, one shelf, and a floor that fills up with shoes. A custom build wall closet replaces that with a system designed for that exact wall and the things you own, with hanging, shelves and drawers placed where you actually reach for them. We're a family-owned Orlando team. We design these walls and install them ourselves, so this guide covers how a project really runs, from deciding whether you need one to the day the last drawer goes in.
What Is a Custom Build Wall Closet?
One wall, planned edge to edge
A wall closet (people also call it a reach-in) is storage along one wall that you use from the outside, not by walking in. It might sit behind sliding or bifold doors in a bedroom, line a hallway, or run across one side of a guest room. A custom build covers the whole wall, side to side and floor to ceiling. Panels are cut to your measurements and fixed to the wall, so there are no gaps at the ends and no wasted space up top. If you're also thinking about a bigger closet elsewhere in the house, our custom closet design page shows the full range we build around Orlando.

Not sure whether your space should be a reach-in or something you walk into? Our guide to reach-in vs. walk-in closets covers that choice. This article assumes the closet is one wall, either a new build or an old reach-in being rebuilt.
When a Custom Build Makes Sense Instead of a Kit
Off-the-shelf kits come in fixed widths and work well enough on a standard wall with simple needs. The trouble starts when the wall is an odd width, the ceiling is tall, there's a soffit or an outlet in the way, or you need more drawers than a kit offers. Here's how the two compare on the points homeowners ask us about most.
Custom usually pays off when the closet holds your everyday wardrobe, when the wall has awkward features, or when you want the closet to look like part of the room. If you're weighing value in general, we wrote an honest look at whether custom closets are worth it.
How to Plan the Layout: Hanging, Shelves, Drawers and Doors

Start with what you own
A good wall closet layout starts with your clothes, not the wall. Count the long pieces (dresses, coats), the short ones (shirts, folded trousers), the folded stacks and the shoes. Long hanging needs one full-height section. Shirts and pants can share a double-hang section, with one rod above the other, which roughly doubles the hanging in that width. Drawers usually go in the middle of the wall so you can reach them through either door, and a countertop on top gives you a spot to set things down. Clearing out first helps a lot: here's how to declutter a closet before a remodel.
- Hanging: mix long and double hanging based on your count, and keep the rods you use daily at an easy height.
- Shelves: adjustable shelves hold folded clothes, bags and bins. The top shelves near the ceiling suit luggage and the short cool-season wardrobe.
- Drawers: they cut down on dust and visual clutter, and they're ideal for undergarments, accessories and anything you fold.
- Shoes: slanted or flat shoe shelves keep pairs off the floor. Our shoe storage guide covers sizing and Florida humidity.
- Doors: plan the layout around the door opening. Drawers should sit where the doors clear them, and nothing important should hide behind a fixed panel. If the old bifolds are going, read how to replace bifold closet doors.
What our wall closets are built from
Want to compare panel materials before you decide? Our closet materials comparison explains how laminate, melamine and wood differ.
What Happens on a Wall Closet Build, From Measuring to Install
How a custom wall closet build works
- Book a free in-home design consultation. A designer comes to your home to see the wall and the things that need to fit there.
- Measure the wall. We measure width, height and depth, and note outlets, vents, baseboards, soffits and the door opening. We measure twice so the panels fit the wall you actually have, not the one on the floor plan.
- Talk through how you use it. Who uses the closet, what hangs, what folds, how many shoes, and what you can never find right now.
- Review a 3D design. You see the layout, the finish and every section before anything is made, and you can change it on the spot.
- Get a fixed, itemized quote. Each part of the design is listed, so you can see exactly what's included.
- Manufacture the closet. Panels are cut to the approved design and your measurements.
- Install. Our own team removes the old rod and shelf if needed, then installs the system. Most reach-in closets are done in one to two days.
- Walk-through. We go over adjustments, drawer function and care with you before we leave.
What you can count on with our wall closets
“The best wall closet isn't the one with the most parts. It's the one where everything you own has a place you can reach.”
If you'd like to hear how the visit feels from the homeowner's side, read what to expect at a closet design consultation, told in our customers' words.
What to Have Ready Before You Call a Builder
You don't need a finished plan to book a visit. A few things ready ahead of time make the design conversation faster and the 3D design more accurate for your custom build wall closet.
- A rough count of what goes in: long hanging, short hanging, folded stacks, pairs of shoes, bags.
- A short list of what bugs you about the current closet, like the rod sagging, shoes piling up, or the top shelf being out of reach.
- Photos or saved ideas of finishes and layouts you like. Our Orlando closet design trends are a good place to start.
- Your plans for the doors: keeping them, replacing them, or leaving the closet open.
- A clear wall, if you can manage it, so we can measure behind what's there now.
- Who uses the closet and their reach. A child's closet and a tall adult's closet are planned differently.
Planning more than one closet, or a whole room? Our step-by-step guide on how to plan a closet renovation covers the bigger picture.
- A wall closet is reach-in storage along one wall. A custom build fills it edge to edge and floor to ceiling.
- Custom beats a kit when the wall is an odd size, the ceiling is tall, or you need drawers and accessories a kit doesn't offer.
- Plan from your wardrobe: long hanging, double hanging, shelves, drawers and shoes, all placed around the door opening.
- The process runs from in-home measuring to a 3D design, a fixed itemized quote, manufacturing and installation.
- Most reach-in closets are installed in one to two days, in EGGER thermally fused laminate in 96 finishes.
Made to measure
Explore the styles
- Walk-In ClosetWalk-In ClosetsHanging, drawers and shelves around the room, planned for everything you own.View details
- Master ClosetMaster ClosetsThe primary suite’s dressing room: island, lighting, glass and display.View details
- Reach-In ClosetReach-In ClosetsDouble or triple the storage of a standard closet.View details
- PantryPantry CabinetsPull-outs, adjustable shelves and a place for everything in the kitchen.View details


Frequently asked questions
What is a custom build wall closet?
Can you rebuild my existing reach-in closet instead of starting from scratch?
How long does it take to install a wall closet?
How much does a custom wall closet cost?
What material are your wall closets made from?
Keep reading
All of Design & Buying Guides-
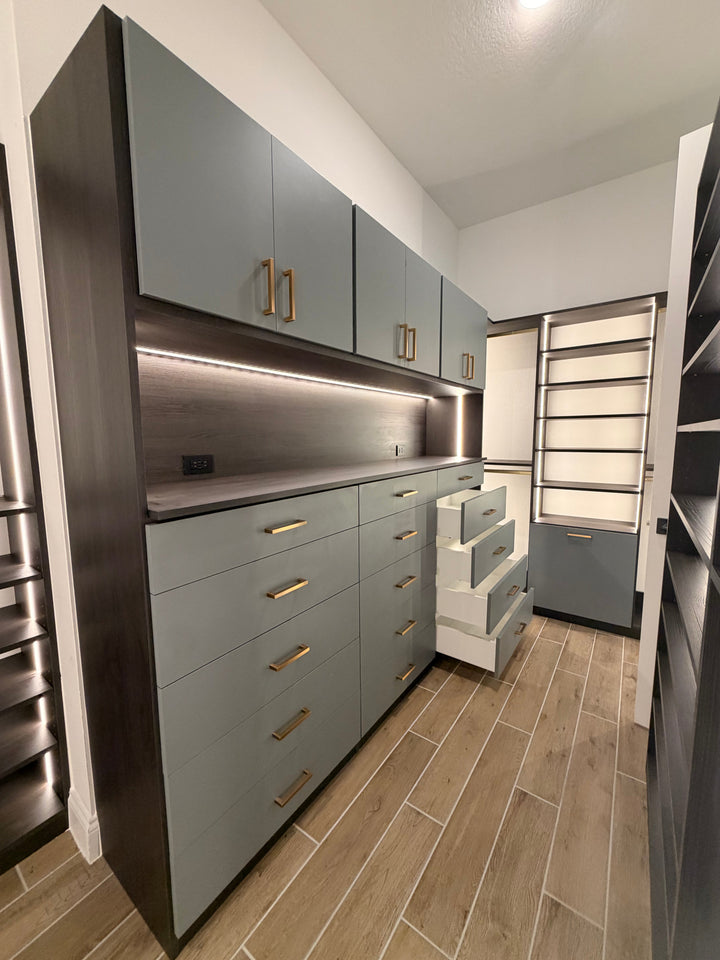 Design & Buying Guides
Add Storage Instead of Moving: An Orlando Homeowner's Room-by-Room Plan
Nov 19, 2026
-
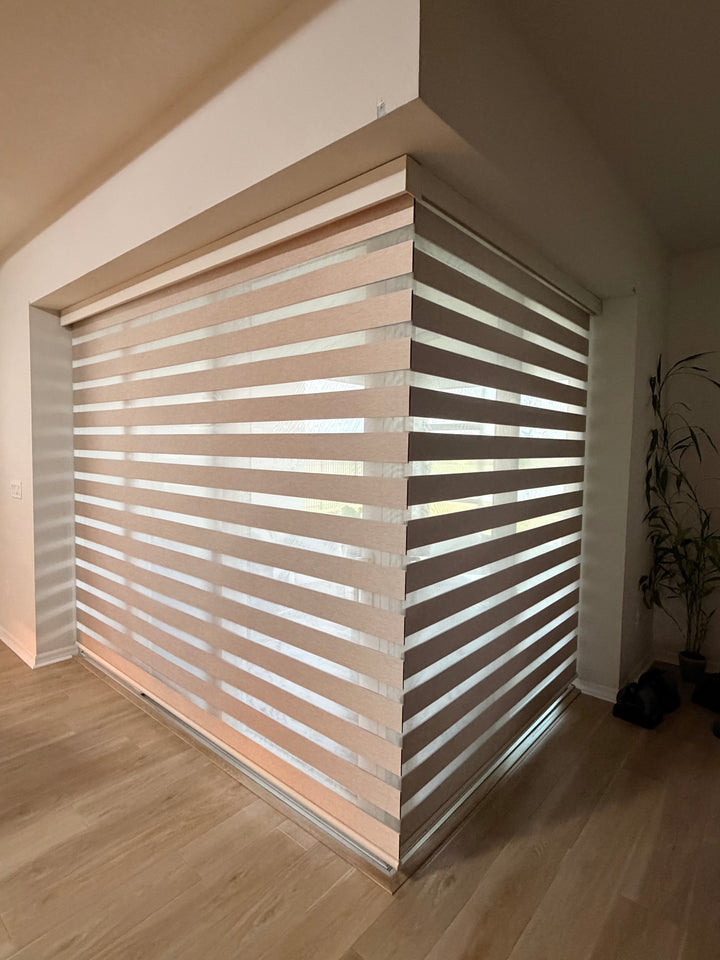 Design & Buying Guides
Window Blinds Store: What to Expect and How to Choose One Near Orlando
Nov 16, 2026
-
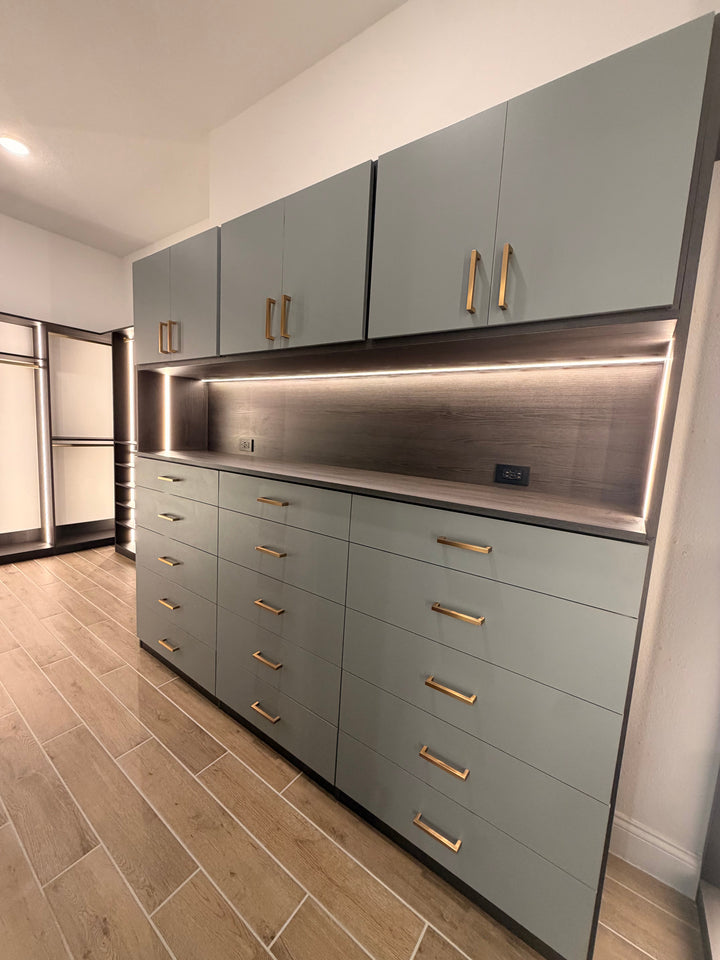 Design & Buying Guides
Hallway Closet with Plantation Shutters: Doors, Airflow and the Storage Behind Them
Nov 16, 2026
