Project Spotlight: A Dr. Phillips Luxury Walk-In
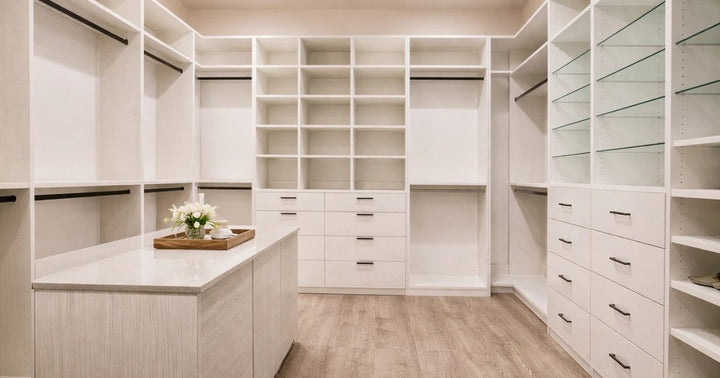
A Dr. Phillips closet went from cluttered wire shelving to a boutique-style luxury walk-in, with an island, zoned hanging, and integrated lighting.

In this guide
Inside a Dr. Phillips Walk-In Closet Project
When a homeowner in Dr. Phillips set out to reclaim their primary suite, they wanted more than extra hangers and a few shelves. They wanted the kind of luxury walk-in closet designers build for high-end primary suites: a private boutique that feels warm, organized, and tailored to how they actually live. This Project Spotlight walks through how Closets & Blinds turned a cramped, builder-grade closet near Sand Lake Road into a true dressing room. If you're picturing the same upgrade, you can book a free in-home design consultation and we'll start with your real space, not a template.
What the homeowner asked for
The challenge: a generous footprint working against itself
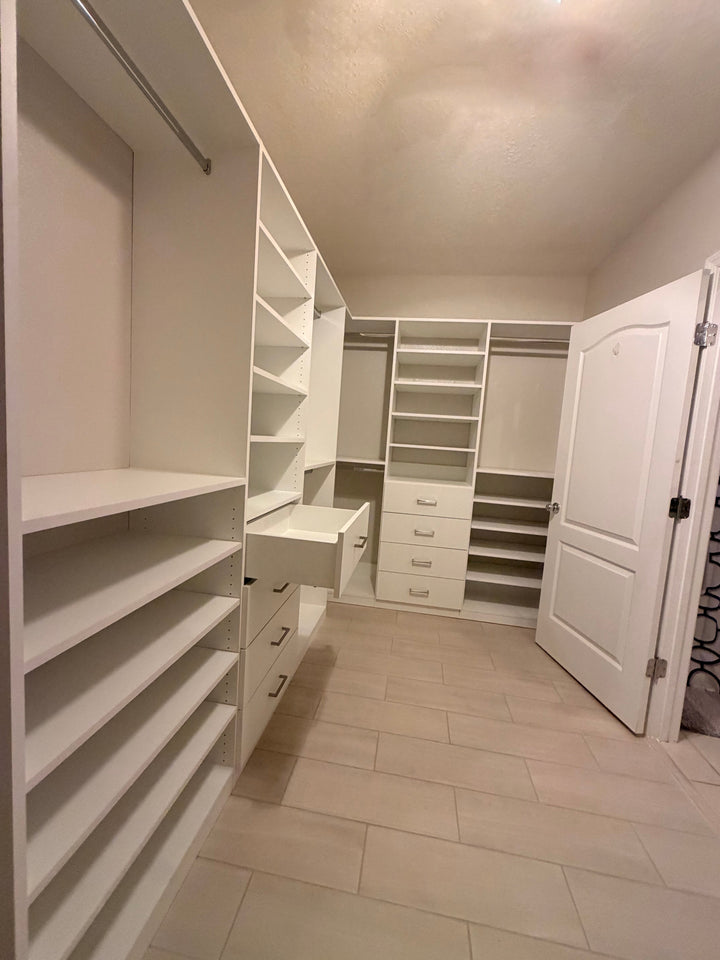
The room had square footage on its side, but almost none of it was usable. The original setup was a single run of wire shelving with one fixed rod, so tall stacks of folded clothes toppled, shoes lived on the floor, and seasonal items got buried in bins. The owners told us they were dressing out of laundry baskets because the closet had become a place to lose things, not store them.

Wasted vertical space
Central Florida homes in neighborhoods like Dr. Phillips and Windermere often come with deep closets and tall ceilings, then leave the top three feet completely empty, which is exactly why custom closets in Dr. Phillips pay off. The single-rod layout cut the room's capacity nearly in half and forced everything to the floor.
There were also two practical hurdles unique to the space. A window on the back wall brought in beautiful afternoon light but ate into wall space we'd normally use for tall cabinetry. And the room's only outlet sat awkwardly low, which mattered because the client wanted integrated lighting and a charging drawer. Good design had to solve all of it at once.
- Vertical space above 6 feet was completely unused
- A single rod meant no separation of long vs. short garments
- No dedicated home for roughly 40 pairs of shoes
- An off-center window limited where tall units could go
- Afternoon glare washed out the existing low lighting
Our solution: a layout designed around the wardrobe, not the walls
Rather than lining the perimeter with identical shelving, our designer approached this as a true custom closet design, building the plan around an inventory of what the homeowners actually owned. We mapped long hanging for dresses and coats, double hanging for shirts and folded-over slacks, drawers for delicates, and open cubbies sized to the shoe collection. The window stayed a feature instead of a problem: we kept cabinetry low beneath it to preserve the natural light and turned that run into a seated bench with drawers.
A center island ties it together
The island does triple duty: a folding surface on top, jewelry and accessory drawers inside, and a visual anchor that makes the room read like a boutique. Integrated LED lighting under each shelf removes the glare problem and makes dark corners usable at any hour.

How we got from messy to magazine-worthy
- Free in-home visit to understand the space, the light, and the wardrobe
- A 3D design with material and finish options reviewed together
- Custom millwork built to the room's exact dimensions
- Professional install with soft-close hardware and integrated lighting
- A final walkthrough so every drawer and rod landed where it should


Project at a glance
The numbers behind the redesign

Adjustable, not fixed
Wardrobes change, so the shelving was built to move. Adjustable shelves and modular drawers mean the closet can flex as the homeowners' needs shift over the years, without calling in a contractor for every tweak.
“We used to dread getting ready in the morning. Now the closet is the best room in the house. It feels like a designer thought about every single inch.”
The results: a luxury walk-in the homeowners actually use
The finished room does what the old one never could. Everything has a place, the light is an asset instead of a glare, and the island makes packing and folding genuinely pleasant. The homeowners told us they now get ready faster and that guests ask about the closet before anything else in the renovation. The real mark of success is simple: the space disappears into daily life and just works. If you want a closet built around your wardrobe and your home in Orlando, explore our custom closets or pair the project with new window treatments to tame that Florida afternoon light.
Why homeowners across Central Florida choose us
- Start with your wardrobe inventory, then design the layout around it
- Plan for vertical space above eye level so nothing lives on the floor
- Treat windows as a feature; low cabinetry preserves natural light
- Integrated lighting transforms a dark closet into a usable dressing room
- Adjustable shelving keeps the room flexible as your needs change