How Long Does a Custom Walk-In Closet Take?
Three customers mentioned their walk-in closet in Google reviews without being asked. Here is how a project runs, from the design visit to the install, and what decides how long it takes and what it costs.

In this guide
How long does a custom walk-in closet take? The short answer
Orlando homeowners usually ask us the same thing before they call: how long does a custom walk-in closet take, and what happens between the first visit and the day the last drawer goes in? The honest answer is that it depends on three things: the design, the materials and how quickly you sign off on the drawings. In the past year, three customers wrote about their walk-in closets in Google reviews without being asked. This article uses their words to walk through each stage: the design visit, the timeline, what drives cost, and how to pick a layout and finishes.
One room, many decisions
A walk-in closet is a small room that holds a lot of choices: where the hanging goes, how many drawers you need, and whether shoes sit on open shelves or behind glass. Each of those choices affects how long the project takes. Our custom closet design process goes through them one wall at a time, starting with how you actually use the space.

The challenge
Most walk-in closets in Central Florida homes come with a builder setup: one rod and one shelf running around the walls. The square footage is there, but most of the wall height goes unused, the corners are dead space, and folded clothes end up stacked on the floor. Francisco B., who had a custom walk-in installed this spring, wrote in his review that the team worked from his wife’s "needs, preferences, and space constraints." Every walk-in project we do starts from those same three things.
Our solution: the process, step by step
What happens at the design visit and measuring
The first step is a visit to your home. A designer measures each wall, the ceiling height, door swings, windows, outlets and vents, because each one limits where cabinets can go. Then come the questions: how many long-hang garments you own, how many pairs of shoes, who shares the closet, and what you want behind doors versus on display. Accurate measurements and clear answers at this stage head off redesigns later, and redesigns are the biggest reason projects take longer. For more detail, we put together what to expect at a closet design consultation in customers' own words.
How a custom walk-in closet project runs
- Book the free in-home design consultation.
- The designer measures walls, ceiling height, doors, windows, outlets and vents.
- Talk through what you store: long hang, double hang, folded items, shoes and accessories.
- Review the proposed layout and choose finishes, hardware and accessories.
- Approve the final design so the components can be made.
- Installation day: the team removes old shelving if needed and installs the new system.
- Walk through the finished closet together and adjust shelves to fit your items.
From the initial consultation to the final installation, the company demonstrated professionalism, attention to detail, and a genuine commitment to quality. The design process was smooth and collaborative.— Francisco B., Google review, April 2026
How long it takes from design to install
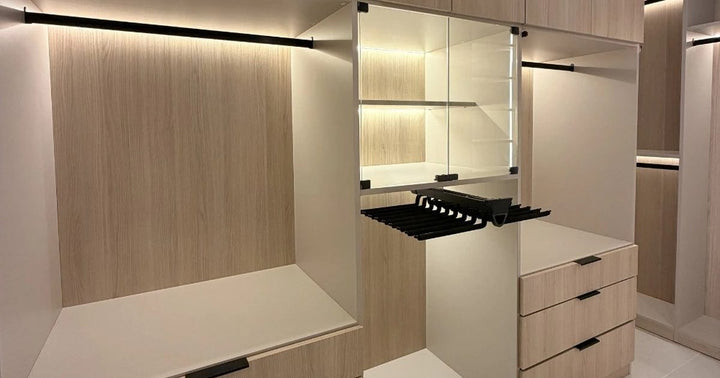
Every walk-in goes through the same phases: design visit, revisions, approval, fabrication and installation. Revisions are where timelines vary the most. If you settle the layout and finishes in one or two rounds, the project moves faster. Bigger closets, islands, glass-front doors and built-in lighting all add fabrication and install time. So the real answer to how long a custom walk-in closet takes comes once your design is set, and that's when you get a timeline for your own closet. The full breakdown is in our guide on how long custom closet installation takes.
What keeps your walk-in closet timeline on track
Project overview

What affects the cost of a walk-in closet
We don't quote prices before we measure, because the same closet can be built many different ways. Most of the features that add time also add cost. These are the factors that move the number up or down:
The cost factors
For ranges and examples, see how much custom closets cost in Orlando. If you're still deciding whether to do it at all, read are custom closets worth it.
How to choose layout, finishes and accessories

Start with what you own
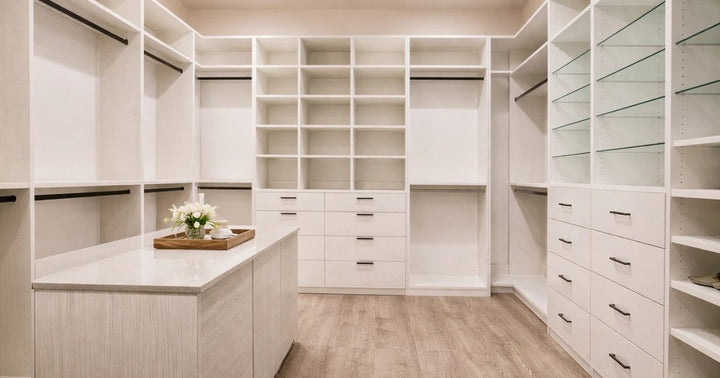
Count before you choose. Long dresses and coats need full-height hanging. Shirts and pants fit in double hanging. Folded knits go in drawers or on shelves at eye level. If the room is wide enough, an island adds drawer space and gives you a surface for folding. Our list of walk-in closet ideas shows more layouts.
“They took the time to understand my wife’s needs, preferences, and space constraints, and then turned that into a thoughtful, functional design that maximizes every inch of the closet.”
When choosing a finish, think about how the closet looks with the bedroom door open and how it will hold up to daily use. White feels bright in a closet with no window. Wood-grain and two-tone finishes make the room feel warmer. We cover the trade-offs between materials in melamine vs. wood vs. laminate.
- Shoe shelves or a shoe wall. Sizing tips are in our guide to the best way to store shoes in a closet.
- Pull-out hampers to keep laundry off the floor.
- Jewelry and accessory drawers with dividers.
- LED lighting for deep shelves and closets without windows.
- Upper cubbies for luggage and seasonal items.
What we took from these reviews
Two more customers, Rebeca B. and Axmaris C., also wrote about their walk-in closets in Google reviews this year, both in Spanish. All three reviews focused on the design and on whether the space was put to good use, more than on any single feature. That matches what we see on our projects: the time spent at the design visit shapes the finished closet. For a full project example, read our Dr. Phillips luxury walk-in spotlight, or start planning with how to plan a closet renovation.
- A custom walk-in closet always goes through the same phases: design visit, revisions, approval, fabrication and installation.
- Revision rounds cause the biggest differences in timeline, so decide early on what you store and which finishes you want.
- Islands, glass-front doors and lighting add both build time and cost.
- You get a timeline for your own closet once the design is final.