Project Spotlight: A Windermere Pantry Transformation
A deep, dark Windermere closet became a bright, full-height custom pantry — see the before/after, the materials, the timeline, and the results.

In this guide
The challenge
When a family in Windermere reached out about a pantry transformation, the brief was familiar to anyone who has lived through a busy Central Florida kitchen: a deep, awkward closet just off the prep zone that swallowed groceries whole. They had searched for a custom storage team in the area that would treat the room as a design problem, not a box of shelves. Cans migrated to the back and expired unseen, small appliances stacked into precarious towers, and the single light bulb left half the space in shadow. With two school-age kids and a household that cooks most nights, the homeowners wanted a pantry that worked as hard as their kitchen did.
What wasn't working
The constraints were real. The footprint could not change, the budget had a ceiling, and the family wanted minimal disruption during the school year. The existing closet had three fixed wire shelves spaced too far apart, a door that blocked half the opening, and humidity creeping in from a west-facing wall that catches the Florida afternoon sun. Anything we built had to breathe, resist the heat, and still look like it belonged in a Windermere home. We started where every good project starts: a conversation in the kitchen, not a catalog.

Listening before building
A pantry is a daily-use machine. We spent the first visit watching the workflow: where the warehouse-club bulk buys land, which snacks the kids reach for, and how often the stand mixer comes out. That mapping drives every shelf height — heavy bulk and pet food at the bottom, everyday staples at eye level, and seasonal overflow up top. Understanding how this family actually shops and cooks is what separates a custom closet design people love from a generic kit bought off a shelf.
Our solution
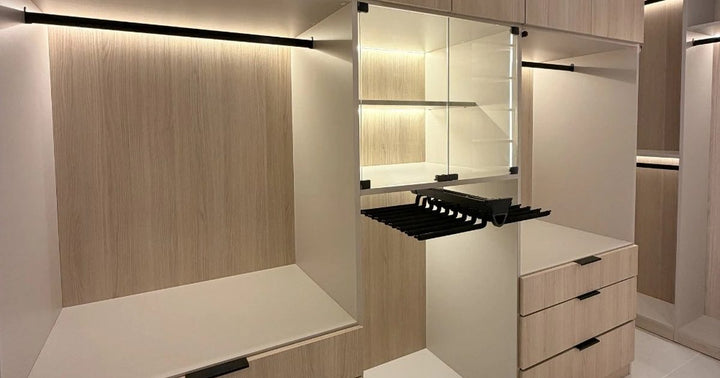
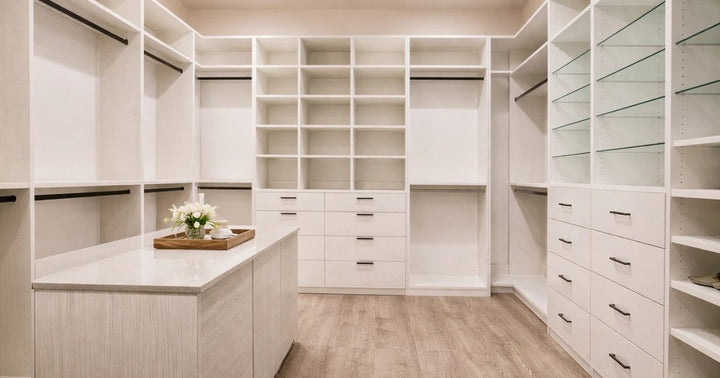
We designed a full-height melamine cabinetry system in a warm matte finish, engineered for Central Florida's humidity. Adjustable shelves on metal standards let the family re-tune spacing as needs change, and a run of soft-close pull-out drawers brought the back of the deep closet forward into reach. A pegboard-style back panel organizes wraps and bags, and a slim counter ledge gives the stand mixer and coffee station a permanent home. LED strip lighting on a motion sensor finally lit every corner.
Closed where it counts, open where it shines
Because that west wall runs warm, we specified moisture-resistant board and left engineered airflow gaps behind the cabinetry so the whole assembly breathes. Closed storage hides the clutter; open shelves keep the pretty jars on display. It is the balance most Windermere kitchens want: tidy but not sterile. The same thinking carries across our garage and pantry storage work throughout Central Florida.

Why a Florida pantry has to beat the heat
Heat and humidity are the silent enemies of pantry storage in our market. We see it across Dr. Phillips, Windermere, and Winter Garden alike: cardboard sweats, labels peel, and anything pushed against a sun-baked wall cooks slowly all summer. Our material choices and ventilation gaps are not cosmetic decisions; they are why a custom pantry here lasts through August instead of warping by the following spring.

A small window upgrade next door
The family asked us to swap the harsh builder-grade window covering in the adjacent breakfast nook for a cordless cellular shade that filters that same afternoon glare. We always recommend cordless, child-safe window treatments in homes with young kids, in line with CPSC guidance on window cord safety. Browse our window treatments if your kitchen could use the same softer light.
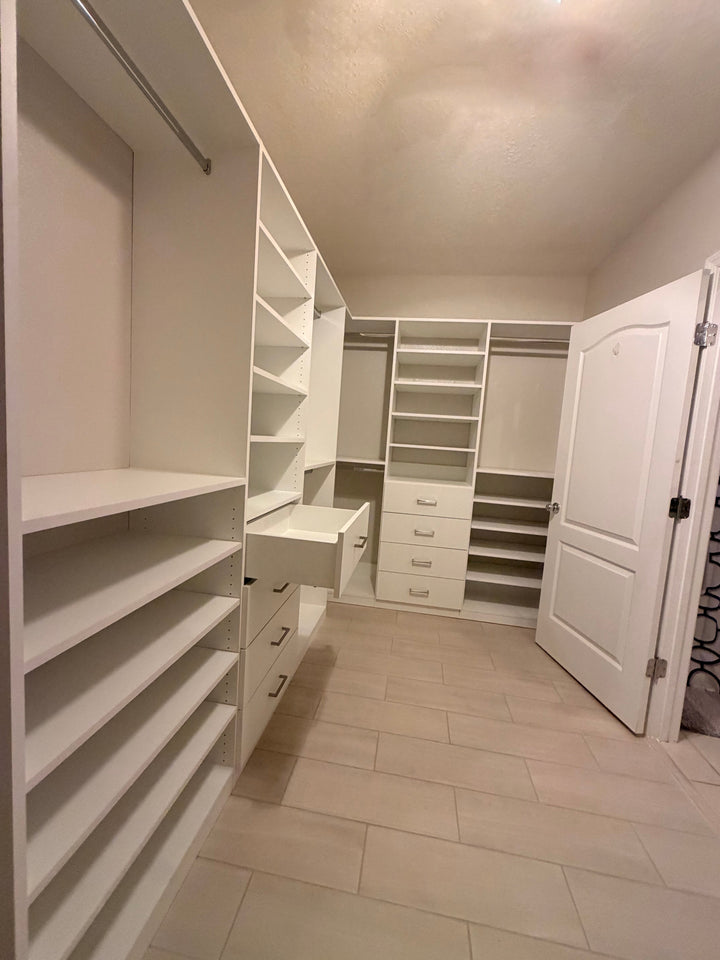
Before and after: the Windermere pantry transformation


Project details
“I genuinely look forward to putting groceries away now, which I never thought I'd say about a pantry. Everything has a place, I can see all of it at a glance, and nothing gets lost in the back anymore. The team listened to how we actually live and built around that.”
The results
The numbers tell the story this family feels every morning. Usable storage capacity nearly doubled within the same footprint, simply by replacing three fixed wire shelves with a full-height adjustable system and reclaiming the dead space at the back of the closet.
By the numbers
Beyond the metrics, the win is daily friction removed. Mornings move faster, the warehouse-club run gets unpacked in minutes, and the kids can grab their own snacks without an avalanche. That is the quiet payoff of a thoughtful custom pantry, one this family gets to enjoy every single day, season after Florida season.
Why homeowners choose us
If your own pantry has become a place groceries go to disappear, the fix is closer than you think. We have transformed closets like this one across Windermere, Dr. Phillips, Winter Garden, Lake Nona, and Winter Park, and we'd love to design yours next. See more of our work on custom closets in Windermere and our other custom closets and storage projects for more ideas, and when you're ready, book a free in-home visit so we can see your space in person. Call us anytime at +1-407-250-9373.