How Long Does Custom Closet Installation Take? From First Consultation to Final Install
Three Orlando customers each brought up the stretch "from the initial consultation to the final installation" in their reviews without being asked. This is that process step by step: what to have ready, what happens after you approve the design, what sets t...

In this guide
The challenge: not knowing what happens after you book
Most Orlando homeowners who call us about a closet, pantry or garage already know what they want to fix: the shoes on the floor, the rod that bends, the pantry where nothing can be found. What they don't know is what comes next. Who measures? When do you see a design? How long does custom closet installation take, and how much of your week does it use up? Those unknowns make people put off a project they've wanted for years.
Three customers, the same phrase
In the past year, three different reviewers wrote some version of "from the initial consultation to the final installation" without anyone asking them to. That's the stretch homeowners care about, so this article walks through it in order, using what those customers actually wrote. If you're still deciding on a style, start with our custom closet design page, then come back here for the process.

Our solution: one process from consultation to final installation
Every project goes through the same stages, whether it's a reach-in, a walk-in, a pantry or a garage wall. The order doesn't change. The time each stage takes depends on your space and the choices you make. That's why we confirm your timeline with you at the consultation and don't quote a standard number up front.
What happens at the consultation, and what to have ready
The consultation happens in your home. A designer measures the space, looks at the walls, baseboards, outlets and doors, and asks how you actually use the room. Customers mentioned this part more than any other. Francisco B. wrote that the design process "was smooth and collaborative." Our guide to what to expect at a closet design consultation goes deeper, but these are the things that help most:
- A rough count of what needs a home: long-hang items, folded items, shoes, bags, or bulk pantry goods
- Who uses the space and any reach limits, like a shorter partner or kids who need lower shelves
- Photos of closets or pantries you like, plus any you don't
- A sense of your budget, so the design starts in the right range
- Plans for nearby rooms, such as new flooring, paint or a laundry room you also want to update
“Mr. Principal really listened to how I use my space and came up with a layout that maximized every inch.”
From approved design to install day
The steps between your consultation and your finished closet
- In-home consultation: the designer measures, asks how you use the space and talks through layout, materials and finishes with you.
- Design review: you go over the proposed layout and ask for changes until hanging, shelving and drawer space match how you live.
- Approval: you sign off on the final design, material, finish and hardware. This locks in what gets built.
- Fabrication: your components are made to the measurements and design you approved.
- Scheduling: we confirm an install date with you and tell you what to clear out of the space beforehand.
- Install day: the installation team assembles and secures the system, adjusts doors and drawers, and cleans up.
- Walkthrough: you check the finished space with the team before they leave.
What customers noticed along the way
How long does custom closet installation take at each stage?
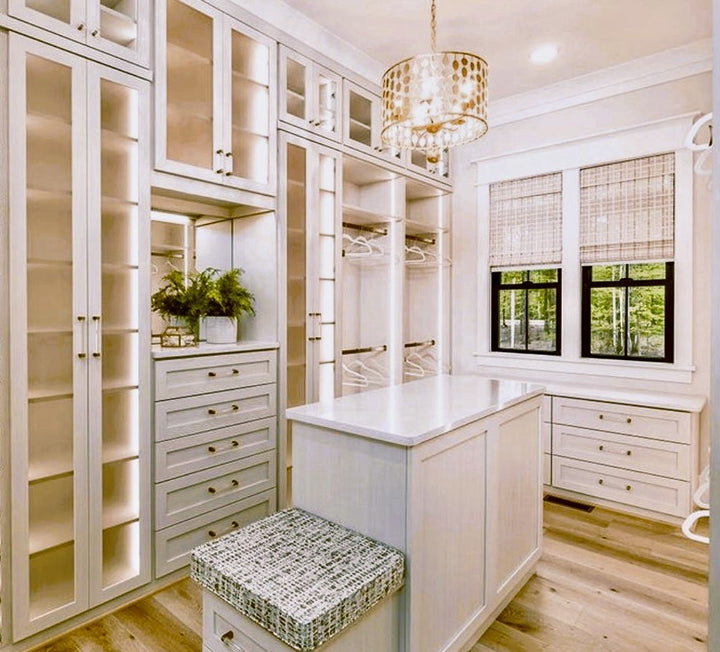
Our reviewers didn't put a number on any stage, and we won't make one up. What they did say is that the process felt "smooth" and "seamless" from start to finish. Timing depends on a few things you can plan for: how fast you sign off on the design, which material and finish you choose, how large and complex the space is, and how soon an install date works for you. A single reach-in is a smaller job than a walk-in with drawers, an island and lighting, or a combined closet-and-pantry project like the one Axel J. described. Your designer gives you a timeline for your specific project at the consultation and confirms it before install day.

Project at a glance
What affects the cost of a custom closet
The same choices that set the timeline also set the price. We don't quote a number without seeing the space, but these are the things that move it. For ranges by closet type, see how much custom closets cost in Orlando.
- Size and layout: linear feet of wall, ceiling height, and whether it's a reach-in or a walk-in
- Material and finish: see our comparison of melamine, wood and laminate
- Drawers, doors and accessories: soft-close drawers, shoe shelving, valet rods and islands
- Lighting and hardware: built-in lighting, handles and specialty pulls
- Extra rooms: adding a pantry, laundry room or garage to the same project (our custom pantry ideas with real costs help with budgeting)
How to choose an installer: judge them by follow-through
Any company can make a great pitch. What separates installers is what happens after you sign: whether the build matches the design, whether the crew arrives when they said, and what your home looks like when they leave. Those are the things our reviewers wrote about without being asked. Read reviews for those details, and ask any installer you're considering how they handle each one.
The installation team was punctual, respectful, and left everything spotless when they finished. … They delivered exactly what they promised, and the finished product looks amazing.— Axel J., Google review, July 2026
Francisco B., who had a walk-in closet installed, said the same thing about the design stage: the work that happens before install day is what makes the finished closet work.
They took the time to understand my wife’s needs, preferences, and space constraints, and then turned that into a thoughtful, functional design that maximizes every inch of the closet.— Francisco B., Google review, April 2026
Planning a bigger renovation around the closet? Our step-by-step guide to planning a closet renovation covers sequencing with flooring and paint. For garage projects, the same process applies to garage storage cabinets.
- Every project follows the same order: consultation, design review, approval, fabrication, scheduling, install day and walkthrough.
- Your timeline depends on how fast you approve the design, your material and finish, the size and complexity of the space, and your schedule. It's confirmed at the consultation.
- Cost and timeline come from the same choices: size, materials, drawers, accessories and lighting.
- Choose an installer by follow-through: a design built around you, a crew that shows up on time, and a clean space at the end.