Home Office Built-In Ideas for Spare Rooms, Lofts and Corners
How to fit a built-in office into the guest room, loft or closet nook your Central Florida home already has, with desk sizing, file storage, cord control and the shade that stops screen glare.

In this guide
Working from home in Central Florida usually starts at the kitchen table. Next it's a folding desk in the guest room, and soon you're squinting at a screen washed out by afternoon sun. Most Orlando-area homes already have room for a real office. The best home office built in ideas don't add square footage. They get more out of the spare room, loft or odd corner you already have.
This guide covers layouts for three common spaces, the desk and storage sizes people actually use, how built-ins compare with freestanding furniture, how to hide cords, and where to put the desk so the Florida sun works for you instead of against your monitor.
Storage and sun control, planned together
We're a family-owned Orlando company. We build the cabinetry and fit the window treatments, so we plan both as one job. Where the desk goes decides which window needs the most glare control, and the shade you pick changes how bright the shelves look. Planning them together keeps you from ending up with a beautiful built-in that faces a window you can't work beside.

Home office built-in ideas for a 10x10 room, a loft or a closet nook
Every space has its own limit. A spare bedroom has walls, but usually a door and a closet to work around. A loft has open sides and often sloped or low spots. A closet nook has depth but very little width. The trick is to pick the layout that fits the limit.
The 10x10 guest or bonus room
In a room around 10x10, a single-wall built-in is usually the most efficient choice. Run a desk across one wall, put shelving or cabinets above it and drawers or file storage below. That leaves the rest of the room open for a sleeper sofa or a reading chair if it still has to work as a guest room. If you need more surface, an L-shape that wraps into a corner adds a second work zone for a printer or paperwork without cutting the room in half. Try to keep the main window beside the desk, not behind it or in front of it (more on that below).

The loft or landing
Lofts are common in newer Central Florida homes. They're open to the rest of the house, so noise and visual clutter are the problem. A built-in with closed lower cabinets keeps paperwork out of sight from the stairs and the living area. If the loft has a railing side, put the desk against the solid wall and let low cabinets act as a half-height divider. Under a sloped ceiling, use the low end for drawers or file cabinets and the tall end for shelving.

The closet nook, or 'cloffice'
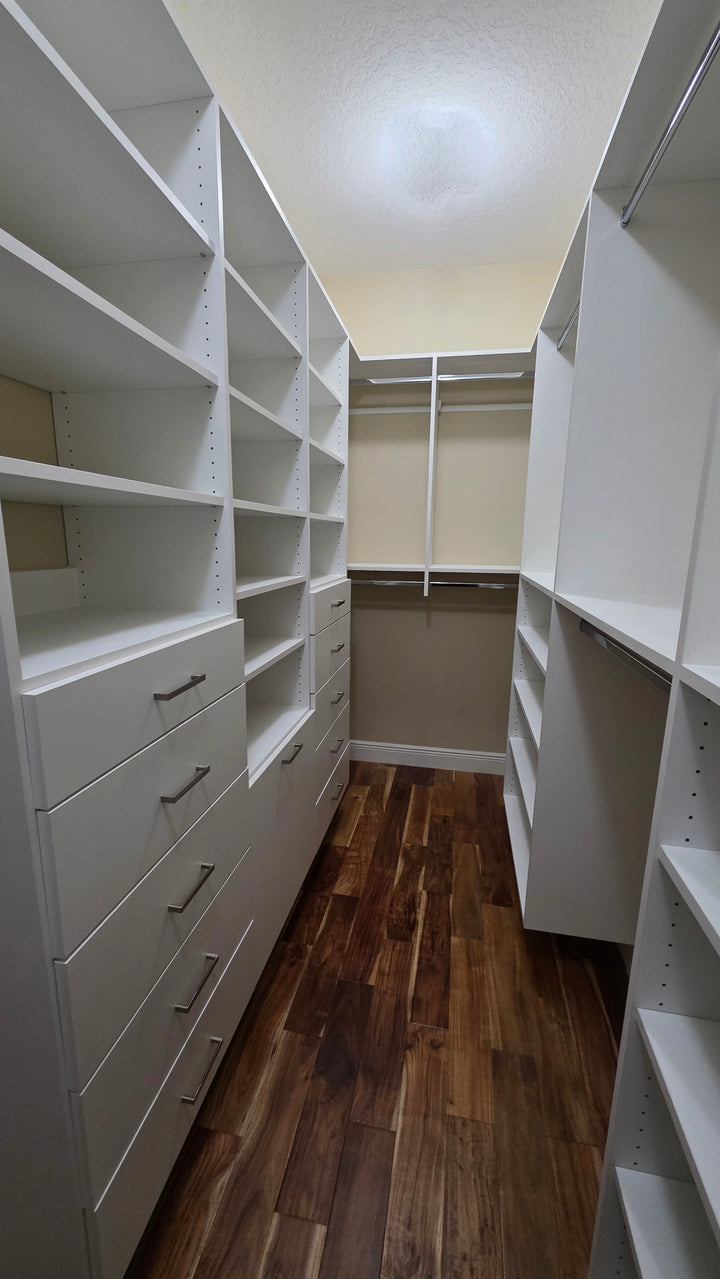
A reach-in closet in a spare bedroom can become a compact office. Take out the rod, fit a desk surface across the opening, and add shelves above and a drawer stack below. It's close to the work we do in custom closet design, because the same rules about depth, clearances and adjustable shelving apply. Add task lighting inside the nook, since closets rarely get good natural light, and check for an outlet before you commit. Most closets don't have one.
Desk height, depth and file storage people actually use

Size the desk for the person, not the catalog
A built-in desk can't be adjusted later, so get the sizing right before anything is built. Standard seated desk height suits most people, but taller or shorter users, keyboard trays and adjustable chairs all change it. Sit in the chair you'll actually use, bend your elbows, and measure from the floor to your forearms. Lighting under the upper shelves cuts shadows on the work surface.
Desk sizing to discuss with your designer
Storage is where a lot of offices go wrong. People ask for lots of open shelving, then find that most of what they keep day to day is paper, cables and small supplies. This is the storage most remote workers end up using:
- One deep file drawer within arm's reach of the chair, for active paperwork
- A shallow top drawer for pens, chargers and sticky notes
- Closed cabinets for the printer, paper and anything that looks messy on camera
- Adjustable open shelves above the desk for books, binders and a few personal pieces
- A planned backdrop behind your chair for video calls, kept tidy on purpose
Built-in bookshelves vs freestanding furniture: cost and resale
Freestanding desks and bookcases cost less up front and move with you. Built-ins cost more, but they fit the room exactly, use the full wall height, and stay with the house. The right choice depends on how long you plan to stay and how hard the room has to work.
For resale, a well-made built-in helps most when it doesn't lock the room into one use. A desk wall with shelving still works if the next owner wants a guest room, nursery or hobby space. For a broader look at what built-in storage is worth, see whether custom storage is worth it, and compare finishes in our guide to melamine vs wood vs laminate.
“The best built-in office doesn't lock a room into one use. It's a wall that works for whoever owns the house next.”
Handling cords and tech inside the built-in
Nothing makes a custom office look cheap faster than cables hanging down the front. When you build in, you can plan the wiring before the cabinets go up instead of taping it under the desk afterward. Of all the home office built-in ideas here, this is the one people most often wish they had planned sooner.
Tech planning that pays off
A cable tray or channel under the back edge of the desk keeps power strips off the floor. If your router lives in the office, put it in an open cubby or a cabinet with a vented back so both the signal and the heat can get out. Before anything is built, list every device you'll plug in. That's the simplest way to know how many cutouts you need.
Where to put the desk and which shade cuts screen glare
In Central Florida, desk placement mostly comes down to the sun. Face a window and your eyes fight the bright background. Put the window behind you and it reflects off the screen and backlights you on video calls. The best spot is usually with the window off to one side, so daylight falls across the desk instead of straight at you or your monitor. West-facing windows are hardest in the afternoon and east-facing ones in the morning, so plan around the hours you actually work.


Solar and light-filtering shades for screen work
Solar shades are often the first pick for an office. The woven fabric cuts glare and heat but keeps your view outside. Light-filtering roller or cellular shades soften the light more and add privacy. Layer a solar shade with a room-darkening one and you have options for video calls. Through our custom window blinds and shades service, we help homeowners pick fabrics and openness levels for each window's direction.
Choose cordless or motorized shades for your office, especially if the room doubles as a guest room or nursery. The CPSC recommends cordless window coverings in homes with young children, because operating cords are a strangulation hazard. Motorized shades also run on a schedule, so they can come down before the afternoon sun hits. Read our take on whether motorized blinds are worth it, and see the best window treatments for Florida sun and heat for more on fabrics.
Measuring the room and windows before you build
A built-in and a window shade both depend on accurate numbers, and they meet at the window trim. Decide early whether each shade will be an inside mount or an outside mount. That choice changes how close cabinets can sit to the window and how much trim stays visible. Measure twice, write down every number, and treat your own measurements as planning numbers. We confirm them with a professional measure before anything is built or ordered.
How to plan your built-in office space
- Pick the room or nook and note which way its windows face and when they get direct sun.
- Measure each wall's width and the ceiling height, and mark outlets, vents, switches and window trim. Measure twice, in more than one spot, since walls and ceilings are rarely perfectly square.
- Sit in your work chair and measure the desk height and knee clearance that feel right.
- List every device you plug in and every type of paper or supply you store.
- Choose a desk position with the main window off to one side.
- Decide whether each window shade will be an inside mount or an outside mount. For inside mount, measure the frame width at the top, middle and bottom and the frame depth. For outside mount, measure the area you want covered, including overlap. Measure twice.
- Book a design consultation so a professional can confirm the measurements and turn them into a layout and shade plan.
- A 10x10 room usually works best with a single-wall or L-shaped built-in that leaves floor space free.
- Lofts benefit from closed lower cabinets, and closet nooks need their own task lighting and power.
- Size the desk to your chair and body, and plan file drawers for the papers you actually keep.
- Built-ins cost more than freestanding furniture but use the full wall and stay with the house.
- Plan grommets, outlets and ventilation before the cabinets are built.
- Put the desk with the window to one side, and use cordless solar or light-filtering shades to cut glare.
- Choose inside or outside mount early, measure twice, and have the numbers checked by a professional.
Curious what happens at the first meeting? Read what to expect at a design consultation. Then let us measure your space and plan the cabinets and the shades together.
About the author: This guide was written by the Closets & Blinds design team. We're the family-owned Orlando company that designs, builds and installs custom closets, home office and pantry cabinetry, garage storage and window treatments in homes across Central Florida.